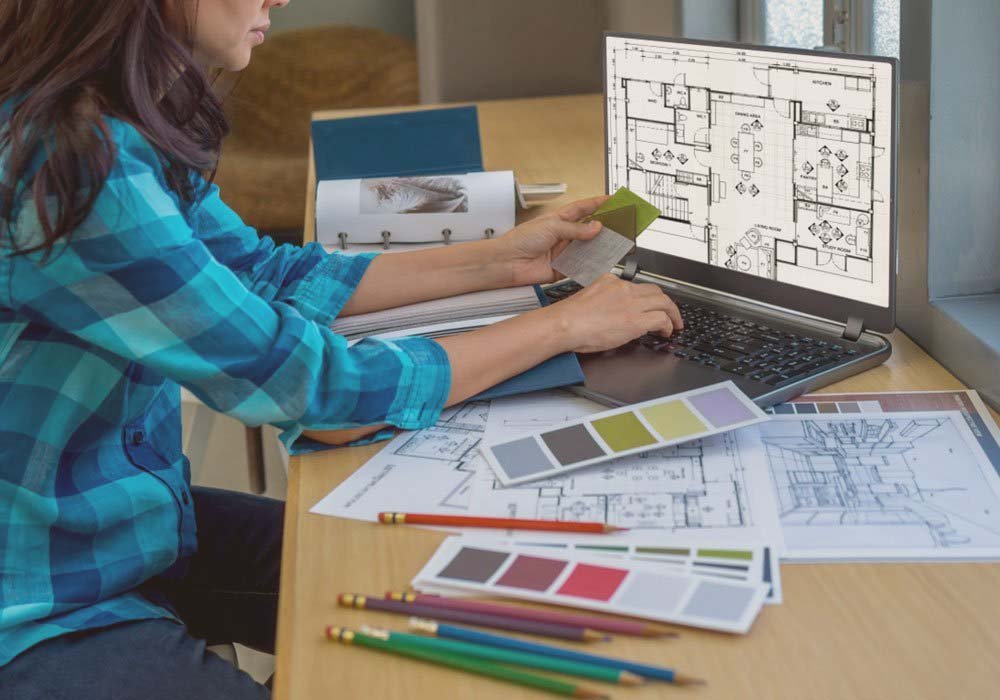
Have you ever felt like your living or working space could be more functional and efficient? In this blog series, we explore the art of transforming spaces for maximum utility.
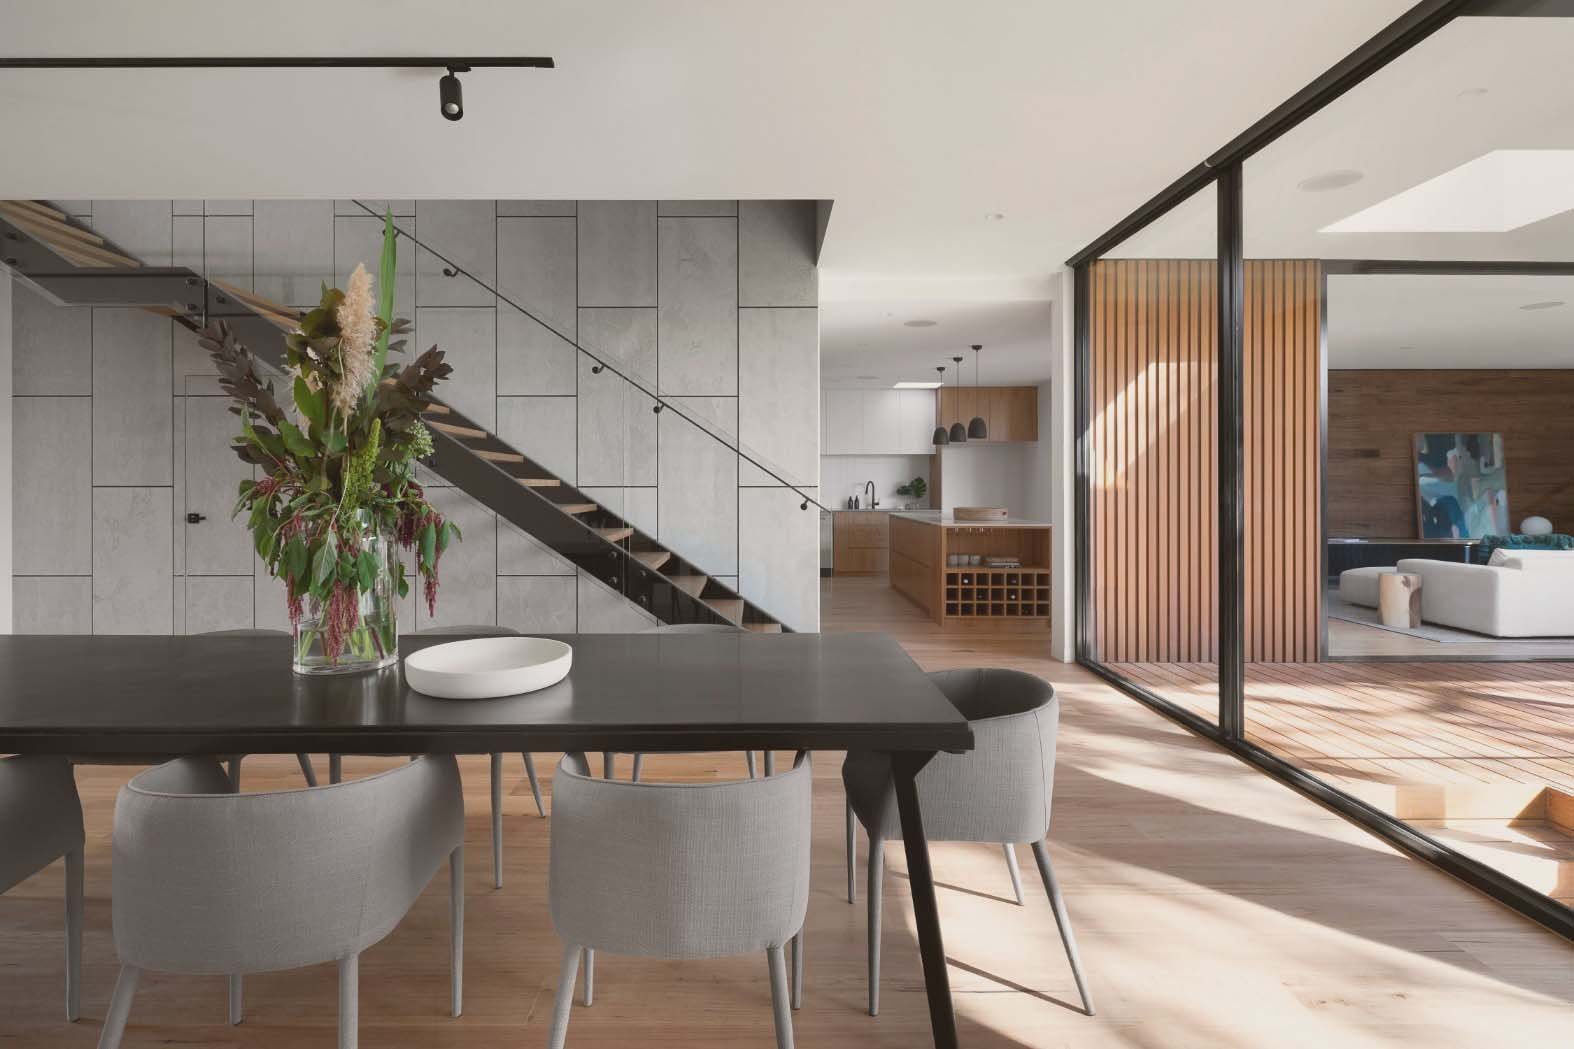
In the world of interior design, the art goes beyond aesthetics; it delves into the functionality of spaces, aiming to transform them into environments that seamlessly fit the needs and lifestyles of their inhabitants. The concept of “transforming spaces for maximum utility” involves a holistic approach to interior design, where the focus is not only on visual appeal, but also on optimizing every inch of the area for practical use.
01Key concepts
- 01User-Centered Design
Start by understanding the needs and routines of users, and shape the design according to their lifestyle for a personalized touch.
- 02Adaptable Elements
Incorporate flexible design elements such as modular furniture and convertible layouts to meet diverse needs.
- 03Efficient Storage Solutions
Integrate smart home solutions for a modern touch, enhancing the usability and adaptability of the space.
02Conclusion
In the evolving landscape of interior design, the concept of transforming spaces to maximize utility is a guiding principle that reflects the dynamic nature of modern life. By focusing on user needs, flexible design elements, and innovative solutions, interior designers can create spaces that not only captivate the eye, but also serve as functional and adaptable environments. “Transforming spaces to maximize utility” is the future of interior design — a blend of form and function that truly enhances the way we live.